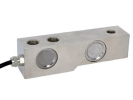
Strain gauge sensors and amplifiers
When measuring load, the whole chain is decisive: mechanical mounting, sensor, cable, amplifier and evaluation. The range brings together BCM 1661, SMOWO LCS-D1 and LCS-S3, series, LCS-T1 torque sensors and RW transmitters. First determine the measured quantity and the way the load is transferred; only then choose the electrical output to the control system. Also determine in advance what error in the result the application allows and whether you need to monitor a steady state or a short-term maximum.
Guide by measuring task
For platform weighing or monitoring load force, continue to the category Strain gauge sensors. For a structure, distinguish the dead weight of the superstructure, the measured load and the load when placing the product. With several support points, each sensor need not carry the same share of the whole. Therefore do not determine the range by simply dividing the total weight by the number of supports.
For loading around an axis, use Torque sensors. Torque is expressed in N·m, force in N and mass in kg. Force alone does not determine torque: the perpendicular lever arm of its action also matters. For weighing, the conversion between force and mass is linked to gravitational acceleration. These quantities cannot be interchanged by changing the unit label on the display.
Strain gauge amplifiers convert the small sensor signal into an interface usable by further electronics. Selection starts with input compatibility, not just the requirement for an analogue output or communication. For the order, prepare the sensor type, its individual sensitivity, excitation, wiring, required range and method of connection to the PLC.
What mV/V means and what voltage in volts means
Sensitivity in mV/V indicates the ratio of the change in output voltage at nominal load to the excitation voltage. It is not a 0–10 V output. A sensor with a sensitivity of 1.6 mV/V at 5 V excitation will give a change of 8 mV at full load. A suitable measuring input or amplifier is required to convert to a higher voltage level. The meaning of the unit is explained by the NI technical note on mV/V.
Amplifier supply, sensor excitation and amplifier output are three different electrical values. For example, a power supply cannot be connected directly to the measuring wires just because it suits the electronics. For excitation, compare the permitted sensor voltage and the load capacity of the source in the amplifier. When calculating the bridge current, the relationship I = U/R uses its input resistance, not automatically the output resistance.
Four wires, six wires and the sense function
A four-wire bridge uses two wires for excitation and two for the differential measuring signal. The six-wire version adds a sense pair that feeds back information about the actual excitation voltage at the sensor. With suitable electronics, it allows compensation of voltage drops on the excitation line. Shielding is not another measuring wire nor a replacement for sense; the principle is summarised by HBK in its measurement cabling guide.
A six-pin connector alone does not prove sense support. Choose the cable according to movement, temperature and interference. Verify the wire functions from the diagrams of both devices, not just by colours; after changing the wiring, check the zero and sensitivity of the entire assembly.
Mechanics, environment and measuring speed
The design includes a solid base, the correct direction of loading and checking for side forces. A hose, cover or a weighing platform resting against something can divert part of the load away from the sensor. The result will then not correspond to the actual load, even if the electrical part is correctly wired. Do not consider the degree of protection of an individual part as a guarantee of resistance of the entire assembly including connectors and cable glands.
In slow weighing, the steady value is usually important; in a pressing cycle or torque test, a short peak may be essential. Strong filtering smooths the curve but can attenuate the maximum and add delay. Therefore monitor the response of the sensor, the electronics and subsequent recording. A fast screen refresh alone does not prove fast measurement.
Calibration, zero and tare are not the same
Calibration establishes the relationship between known reference values and the indication, including uncertainty; it is not a synonym for adjusting the device. This distinction is used by the JCGM VIM metrology vocabulary. The zero function adjusts the reference zero, while tare subtracts, for example, a container to display the net content. Neither alone verifies the correctness of the scale. After setting zero and span, check several known loads, the return after unloading and, for bidirectional measurement, both directions.
Tare does not change the mechanical load on the sensor. The operating record must therefore distinguish the reading before taring and the net value. Store the filter configuration, excitation voltage, reference load used and cable wiring in the report; without these data, later comparison of results can be misleading.
Model example of a measuring chain
For an illustrative calculation, assume an ideal linear sensor 0–400 N, a sensitivity of exactly 1.6 mV/V and 5 V excitation. After subtracting the zero signal, 100 N corresponds to a quarter of the range, i.e. 2 mV. A set conversion of 0–400 N to 4–20 mA gives 8 mA at the same force. This is a calculation exercise, not the parameters of a specific product. The actual assembly must be verified with a reference load.
FAQ
Can range reserve be gained by taring?
No. Subtraction changes the display, not the acting force. When assessing the range, still include all parts resting on the sensor and possible operating shocks.
Is the same brand of sensor and amplifier enough for selection?
No. The specific electrical ranges, mechanical use and method of evaluation are decisive. A measuring chain cannot be considered a safety device protecting the machine or operator without separate assessment.